

Address
850 Nicholas Ct, Brentwood, CA
Price
$ 729,999
Property Attributes
- MLS#41147360
- TypeSingle Family
- Listing Status Active
- CountyContra Costa
- CityBrentwood
- NeighborhoodBRENTWOOD
- Zip94513
- Style
- Year Built1991
- Price$ 729,999
- Bedrooms4
- Full Bathrooms3
- Half Bathrooms0
- Sqr Footage2102
- Lot Size0.1385 Acres
Data Source:
California Regional MLS (CRMLS)
Property Description
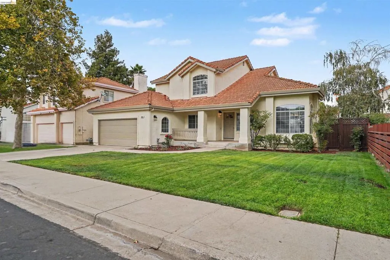
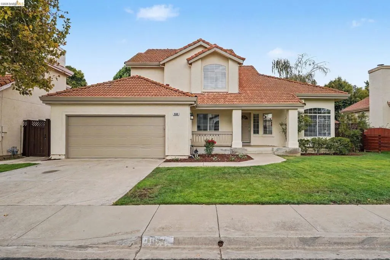
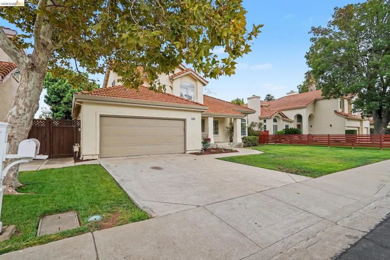
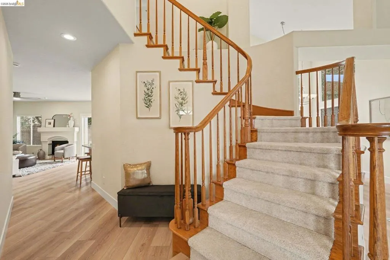
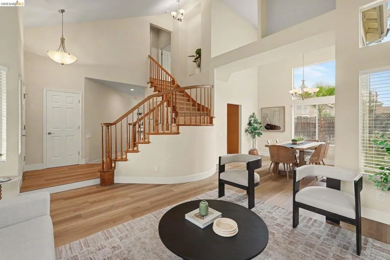
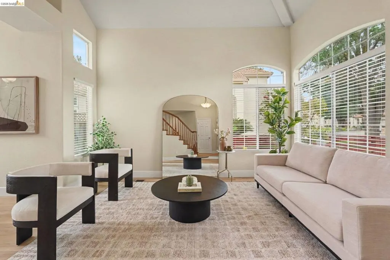
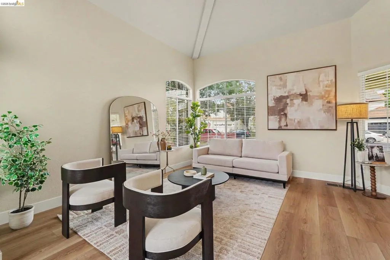
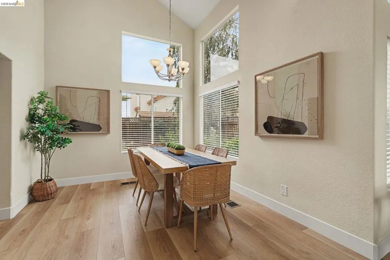
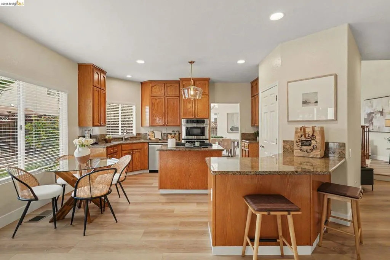
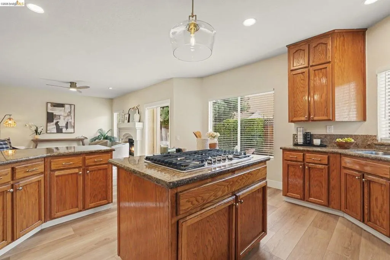
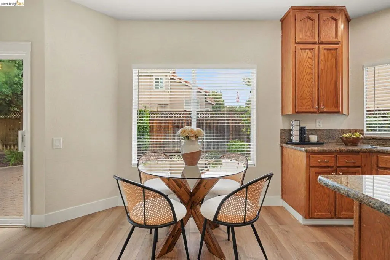
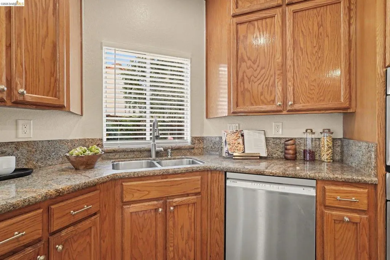
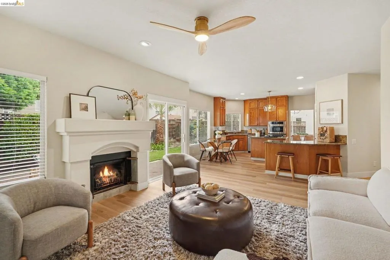
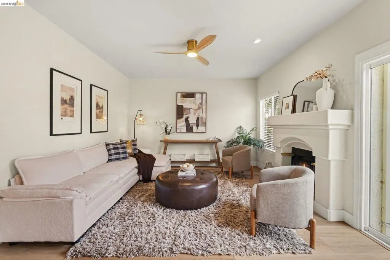
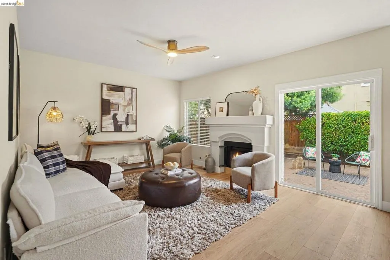
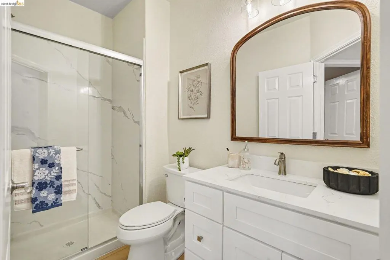
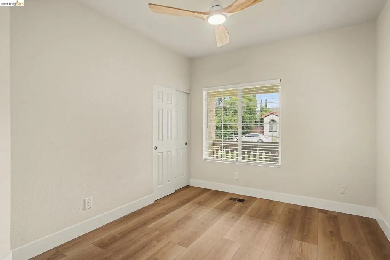
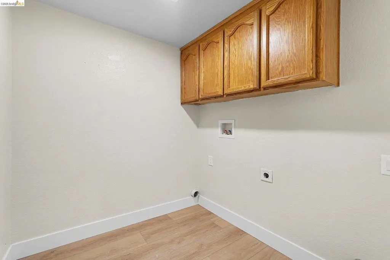
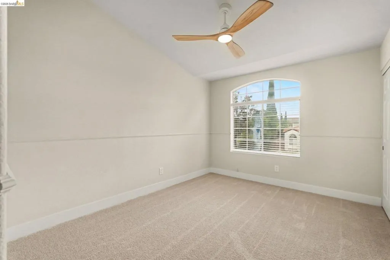
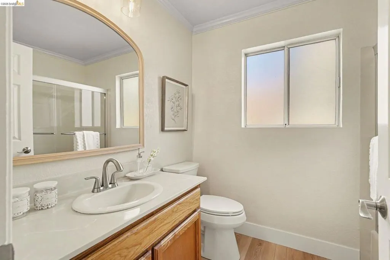
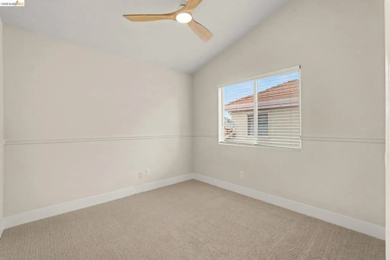
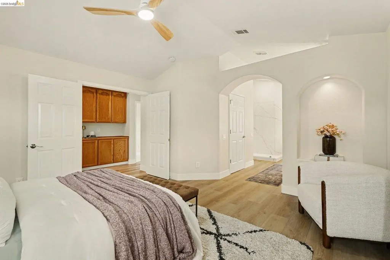
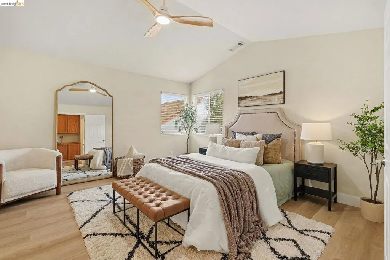
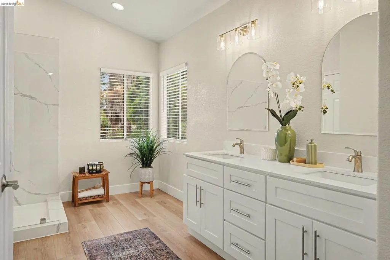
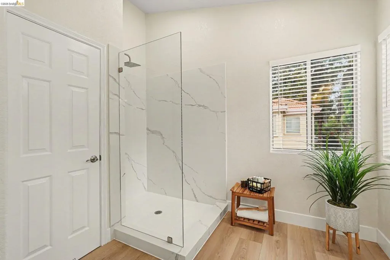
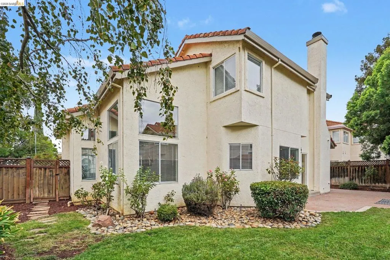
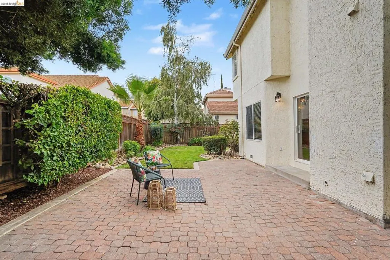
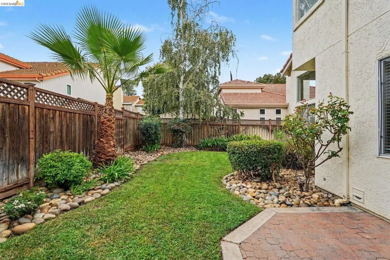
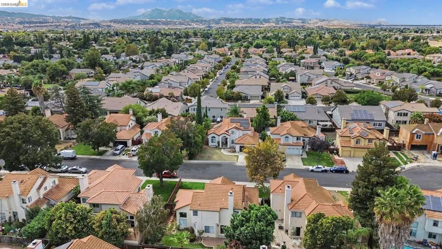
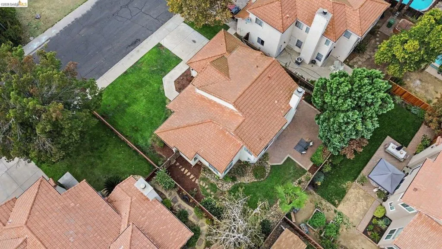
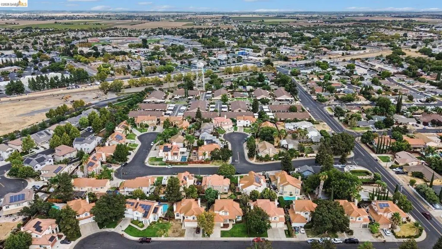
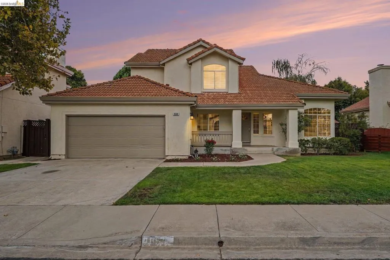
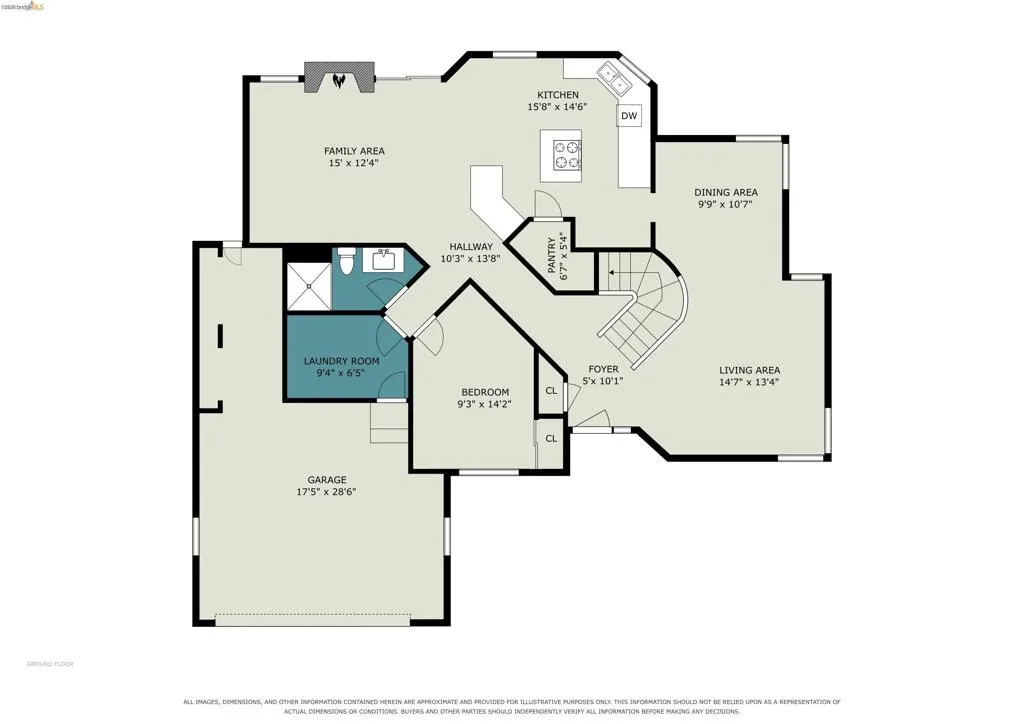
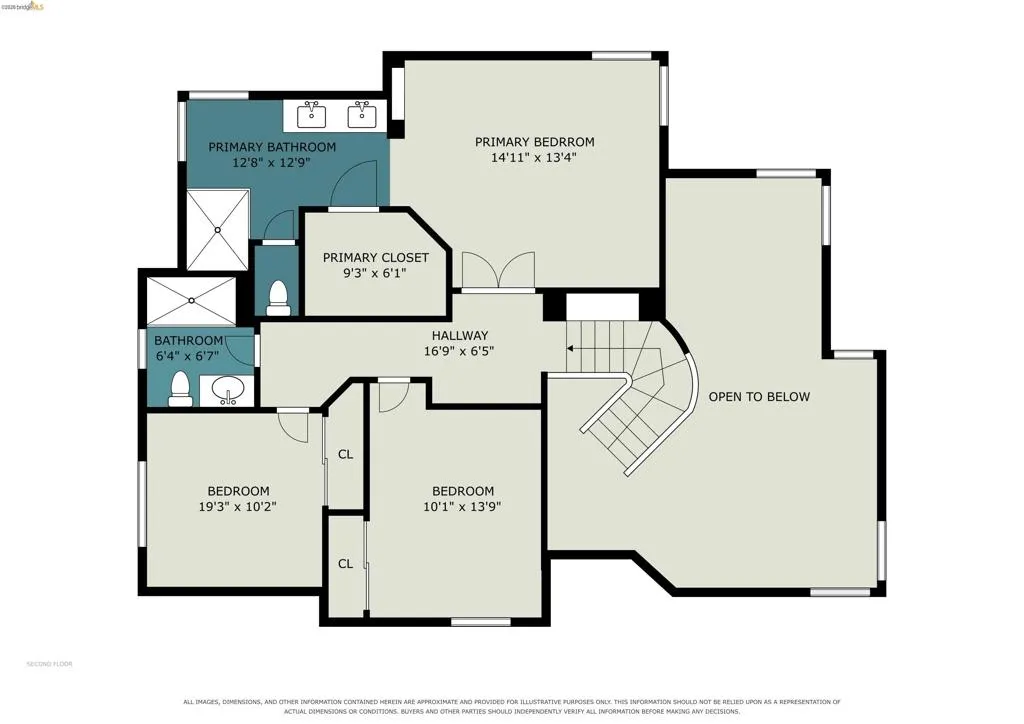
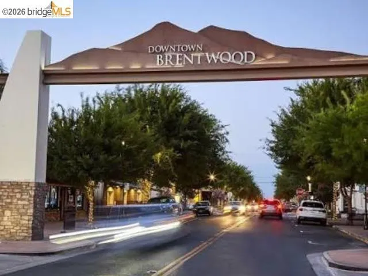
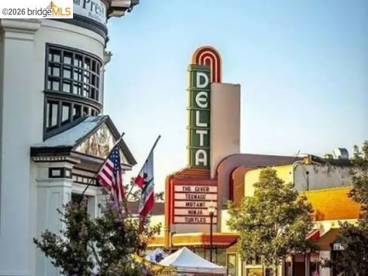
Beautifully refreshed and ideally located on a court, this light-filled home combines architectural character, thoughtful updates and an inviting floor plan designed for everyday living and entertaining. Step inside to soaring ceilings, a graceful curved staircase and new white-oak-look LVP flooring extending throughout the entire lower level and much of the upper level. One of the home’s standout features is its circular lower-level flow, naturally connecting the living room, dining room, kitchen and family room for effortless gatherings. The family room features a gas or wood-burning fireplace, backyard views and a ceiling fan that complements the kitchen’s antique-gold accents. The kitchen offers multiple places to gather, including peninsula bar seating, breakfast nook, center island and adjoining dining space. Oak cabinetry is softened with antique-gold hardware, while pendant lighting highlights the island with gas range. Granite counters and a spacious walk-in pantry provide generous prep and storage space. A lower-level bedroom and renovated full bath offer flexibility for guests, extended stays or a home office. The bath features a beautiful solid countertop with attractive dual-tone veining and agglomerate stone shower walls. A separate laundry room includes upper cabinetry and gas or electric dryer connections. Upstairs, the spacious primary suite features a high ceiling, arched architectural details, decorative niche and organized walk-in closet. The renovated primary bath offers a new double vanity with beautifully veined solid countertop, arched mirrors, rounded-glass lighting and a walk-in shower with stone-look walls and seamless glass. New carpet enhances the stairs and secondary bedrooms, while the upstairs hall offers ample upper and lower cabinetry. Additional updates include recessed lighting, ceiling fans with lights, window blinds, interior paint, electrical outlets, switches and covers, register vents and Kohler toilets. Enjoy a landscaped backyard with mature trees, lawn and paved patio, plus the convenience and added storage of a 3-car tandem garage. Less than half a mile from Downtown Brentwood and the popular Farmers’ Market, and situated in the heart of the U-Pick Capital of the World, with local orchards, farm stands and seasonal U-pick experiences nearby.
| Price History | |
|---|---|
| 9/7/2026 | Listed $729,999 |
General Features
| Living Area | 2102 |
|---|---|
| Heating | Forced Air |
| Cooling | Central Air |
| Possession | Close Of Escrow |
| Roof | Tile |
| Appliances | Gas Water Heater,Water Softener |
| Garage Spaces | 3 |
| Patio/Porch Features | Front Porch,Patio,Porch |
| Architectural Style | Traditional |
| Pool Features | None |
| Construction Materials | Stucco |
| Year Built | 1991 |
| Stories Count | 2 |
| Levels | Two |
| Property Subtype | Single Family Residence |
| Accessibility | None |
| County | Contra Costa |
| New Construction | false |
| Property Type | Residential |
| HOA | false |
| Attached Garage | true |
| Subdivision Name | BRENTWOOD |
| Garage Y/N | true |
| Full Baths | 3 |
| Status | Active |
| Directions | Cross Street: Dainty Ave.. |
| City | Brentwood |
| Lot Size Units | Square Feet |
| Lot Size Square Feet | 6035 |
| Listing Terms | Cash,Conventional,FHA |
| Virtual Tour | https://u.listvt.com/mls/263951401 |
| Standard Status | Active |
| Occupancy Type | Vacant |
| Virtual Tour | https://listings.nextdoorphotos.com/vd/264133871 |
| Property Sub Type Additional | Single Family Residence |
| PostalCity | BRENTWOOD |
Interior Features
| Interior Amenities | Breakfast Bar,Breakfast Area,Eat-in Kitchen |
|---|---|
| Flooring | Carpet,Vinyl |
| Fireplace Features | Family Room,Gas,Wood Burning |
| Air Conditioning Y/N | true |
| Heating Y/N | true |
| Fireplace Y/N | true |
| Total Bedrooms | 4 |
| Total Baths | 3 |
Exterior Features
| Parking Features | Garage,Garage Door Opener |
|---|---|
| Lot Features | Back Yard,Front Yard,Sprinklers In Rear,Sprinklers In Front,Sprinklers Timer,Yard |
| Total Parking | 3 |
| Lot Size Area | 6035 |
| Lot Size Acres | 0.1385 |
| Private Pool | false |
| Lot Size Source | Public Records |
Amenities
- Foreclosure
- Views
- Short Sale
- New Construction
- Adult 55+
- Lease To Own
- No HOA Fees
- Furnished
- Primary On Main
- Air Conditioning
- Seller Finance
- Green
- Fixer Upper
- Horse
- Golf
- Fireplace
- Deck
- Garage
- Basement
- Pool
Property vs Single Family Average in 94513
Price
Year Built
In The Neighborhood
Open House
Brentwood
$ 599,900
1240 Duffy Way
Brentwood, CA 94513
- Type
- Single Family
- Size
- 1,176 SqFt
- Rooms
- 3 Beds + 2 Baths
Just Listed
Brentwood
$ 575,000
767 Lincoln Ave
Brentwood, CA 94513
- Type
- Single Family
- Size
- 1,306 SqFt
- Rooms
- 2 Beds + 2 Baths
Just Listed
Brentwood
$ 1,150,000
1587 Dawnview Dr
Brentwood, CA 94513
- Type
- Single Family
- Size
- 3,302 SqFt
- Rooms
- 3 Beds + 2.5 Baths
Open House
Brentwood
$ 825,000
812 Allen Court
Brentwood, CA 94513
- Type
- Single Family
- Size
- 2,746 SqFt
- Rooms
- 5 Beds + 3 Baths
Brentwood
$ 714,500
923 Blossom Drive
Brentwood, CA 94513-9999
- Type
- Single Family
- Size
- 1,463 SqFt
- Rooms
- 3 Beds + 2 Baths
Brentwood
$ 449,000
1118 Dainty Avenue
Brentwood, CA 94513
- Type
- Single Family
- Size
- 1,108 SqFt
- Rooms
- 3 Beds + 2 Baths
Open House
Brentwood
$ 724,950
140 Treadwell Ct
Brentwood, CA 94513
- Type
- Single Family
- Size
- 2,658 SqFt
- Rooms
- 3 Beds + 3 Baths
Brentwood
$ 1,050,000
410 Springfield Court
Brentwood, CA 94513-2422
- Type
- Single Family
- Size
- 3,800 SqFt
- Rooms
- 5 Beds + 4.5 Baths
Brentwood
$ 449,991
930 Elk Run Ter
Brentwood, CA 94513
- Type
- Single Family
- Size
- 1,141 SqFt
- Rooms
- 3 Beds + 2 Baths
Brentwood
$ 945,000
173 Pescara Blvd
Brentwood, CA 94513
- Type
- Single Family
- Size
- 2,860 SqFt
- Rooms
- 4 Beds + 3 Baths
Views
Brentwood
$ 1,035,000
2700 St Regis Ave
Brentwood, CA 94513
- Type
- Single Family
- Size
- 3,136 SqFt
- Rooms
- 6 Beds + 3 Baths
Brentwood
$ 719,950
52 Redberry Loop
Brentwood, CA 94513-1681
- Type
- Single Family
- Size
- 2,206 SqFt
- Rooms
- 4 Beds + 3 Baths
 Based on information from California Regional Multiple Listing Service, Inc. as of September 19, 2026 2:09 AM UTC This information is for your personal, non-commercial use and may not be used for any purpose other than to identify prospective properties you may be interested in purchasing. Display of MLS data is usually deemed reliable but is NOT guaranteed accurate by the MLS. Buyers are responsible for verifying the accuracy of all information and should investigate the data themselves or retain appropriate professionals. Information from sources other than the Listing Agent may have been included in the MLS data. Unless otherwise specified in writing, Broker/Agent has not and will not verify any information obtained from other sources. The Broker/Agent providing the information contained herein may or may not have been the Listing and/or Selling Agent.
 Based on information from CRISNet MLS as of September 19, 2026 1:43 AM UTC All data, including all measurements and calculations of area, is obtained from various sources and has not been, and will not be, verified by broker or MLS. All information should be independently reviewed and verified for accuracy. Properties may or may not be listed by the office/agent presenting the information. The listing broker's offer of compensation is made only to participants of the MLS where the listing is filed.
 The MLS™ Combined LA/Westside MLS® (CLAW): All information deemed reliable but not guaranteed. All properties are subject to prior sale, change or withdrawal. Neither listing broker(s) or information provider(s) shall be responsible for any typographical errors, misinformation, misprints and shall be held totally harmless. Listing(s) information is provided for consumer's personal, non-commercial use and may not be used for any purpose other than to identify prospective properties consumers

 Information should be deemed reliable but not guaranteed, all representations are approximate, and individual verification is recommended. Copyright ©2017 All rights reserved.
