
Price Reduction - Views - Eco Friendly
Address
30668 Tick Canyon Rd, Canyon Country, CA
Price
$ 599,999
Property Attributes
- MLS#SR26106632
- TypeSingle Family
- Listing Status Active
- CountyLOS ANGELES
- CityCanyon Country
- AreaCanyon Country 2
- NeighborhoodCustom Canyon Country 2
- Zip91387
- StyleTraditional
- Year Built1959
- Price$ 599,999
- Bedrooms2
- Full Bathrooms1
- Half Bathrooms0
- Sqr Footage1050
- Lot Size4.95 Acres
Data Source:
Crisnet MLS
Property Description
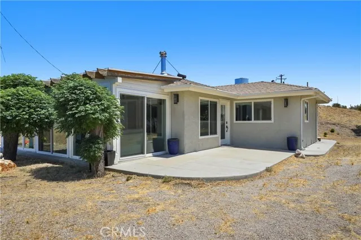
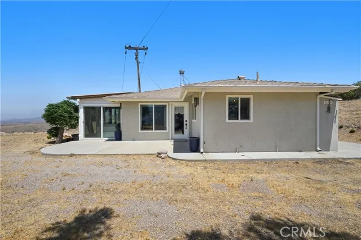
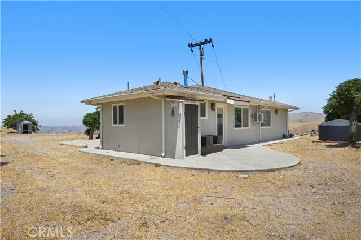
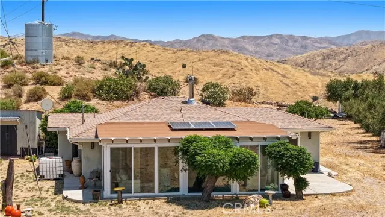
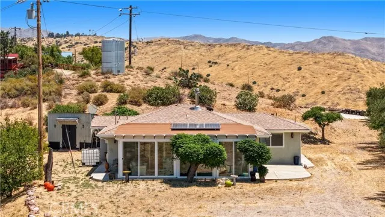
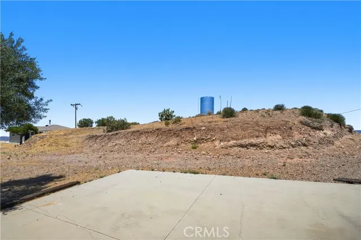
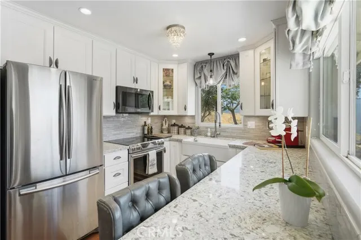
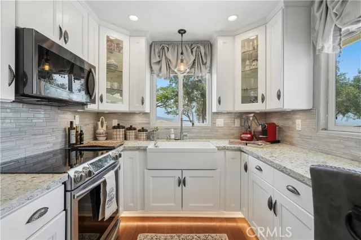
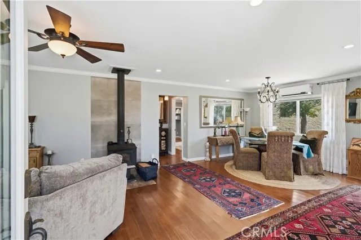
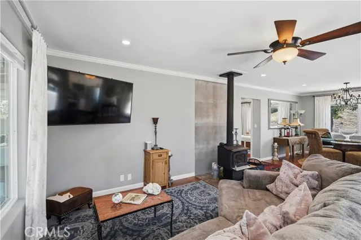
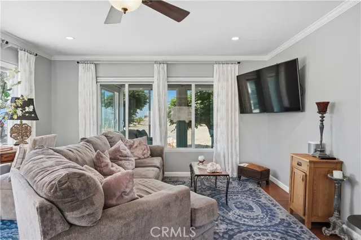
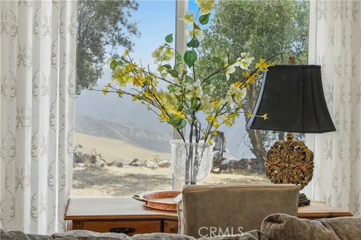
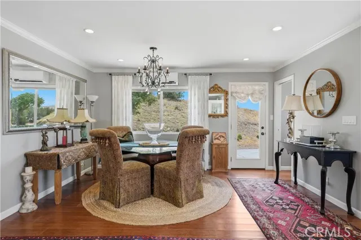
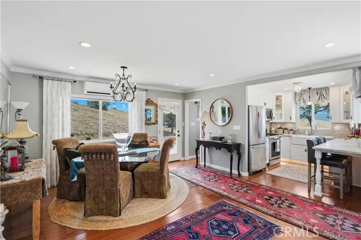
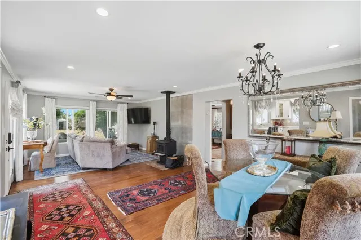
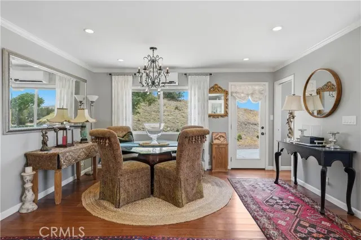
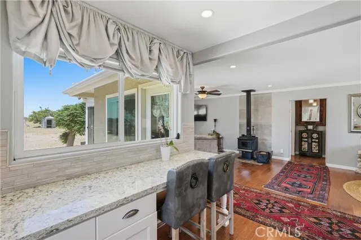
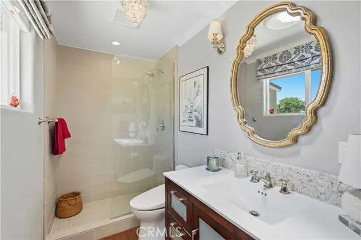
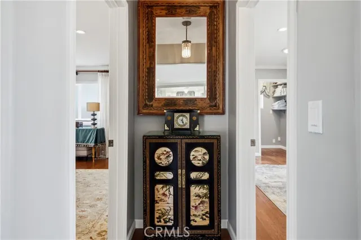
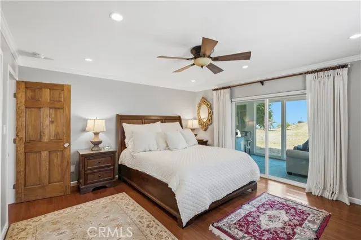
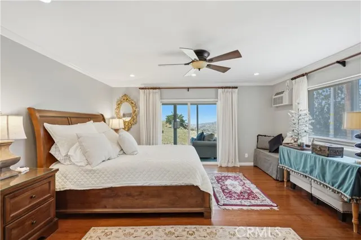
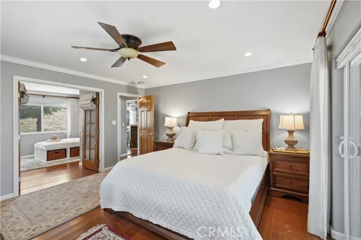
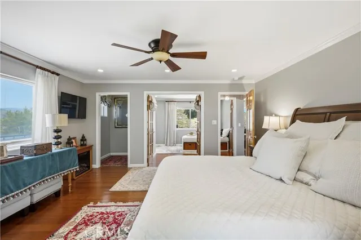
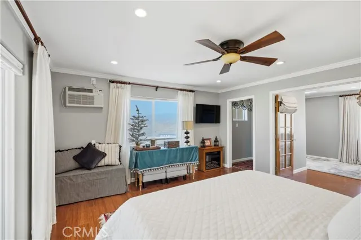
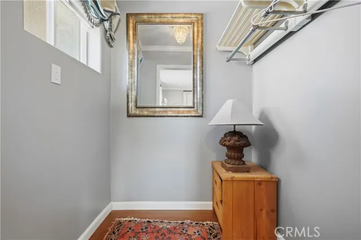
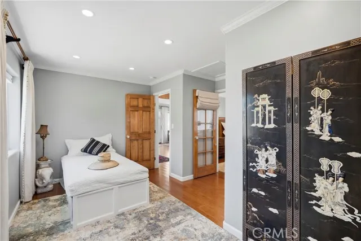
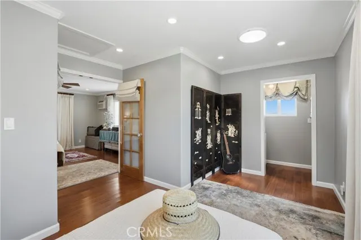
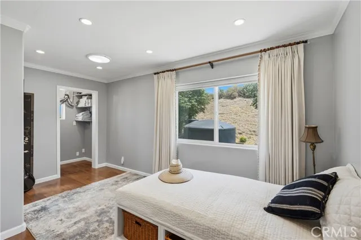
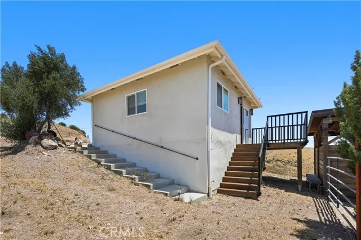
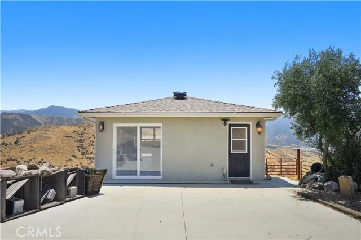
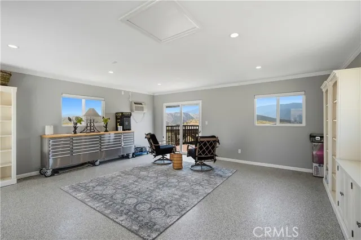
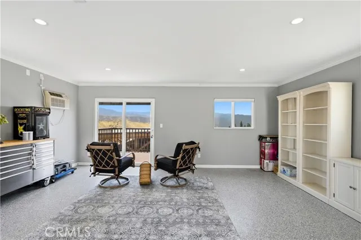
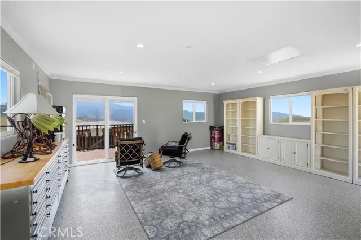
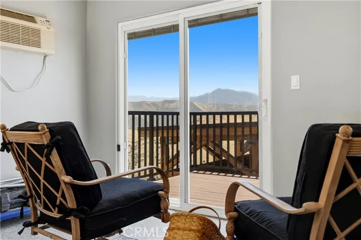
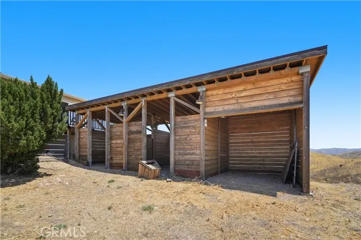
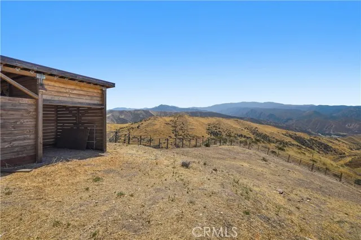
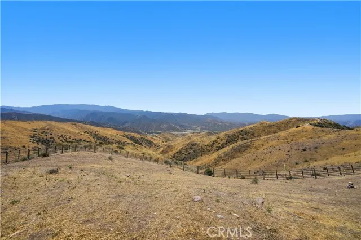
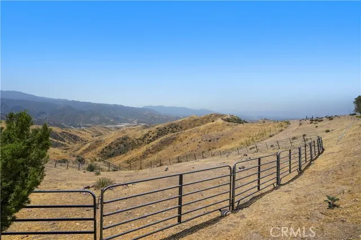
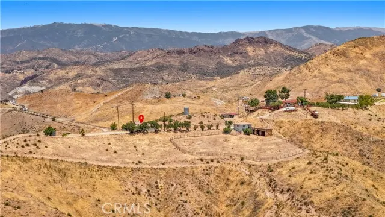
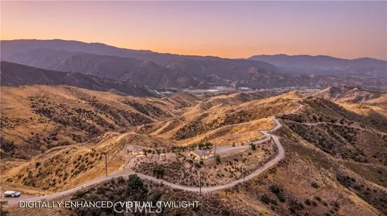
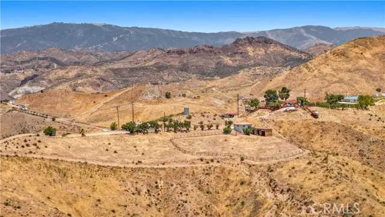
Hilltop cabin on 9.9 acres in Tick Canyon. Panoramic views of city lights, hills, and mountains. Two parcels included (APN 3211-020-060 and 3211-020-059). This is not a starter home. It is a writer's cabin. A painter's studio. A retreat for the buyer who wants Santa Clarita Valley access without anyone knowing where they live. Fully renovated in 2024. New roof, new low-emissivity dual-pane windows, new kitchen cabinets and quartz counters, bamboo floors throughout. Heat pump cooling, wood stove heat, ENERGY STAR appliances. Two bedrooms, one full bath, 1,050 sq ft of finished living space on one level. Detached second structure with in-wall heat pump. Use it as a workshop, an office, or a guest cabin. Two fenced horse stalls on site. Hiking trails out the door. Off-grid logistics: solar electricity, septic, Wi-Fi available, water delivered by truck. The property runs lean by design. The right buyer reads that as freedom. Access is by private dirt road. Four-wheel drive recommended. Showings escorted only by appointment.
| Price History | |
|---|---|
| 5/16/2026 | Listed $699,999 |
| 8/26/2026 | 15$599,999 |
General Features
| Living Area | 1050.00 |
|---|---|
| Sewer | Conventional Septic |
| Heating | Heat Pump,Ductless,Wood Stove |
| Cooling | Wall/Window Unit(s),Heat Pump,Ductless,High Efficiency,SEER Rated 16+ |
| Utilities | Electricity Connected |
| Roof | Composition,Shingle |
| Appliances | Convection Oven,ENERGY STAR Qualified Appliances,Water Heater,Disposal,Microwave,Warming Drawer,Self Cleaning Oven,Vented Exhaust Fan,ENERGY STAR Qualified Water Heater,Range Hood,Electric Range,Ice |
| HOA Fee | 0.00 |
| Garage Spaces | 0.00 |
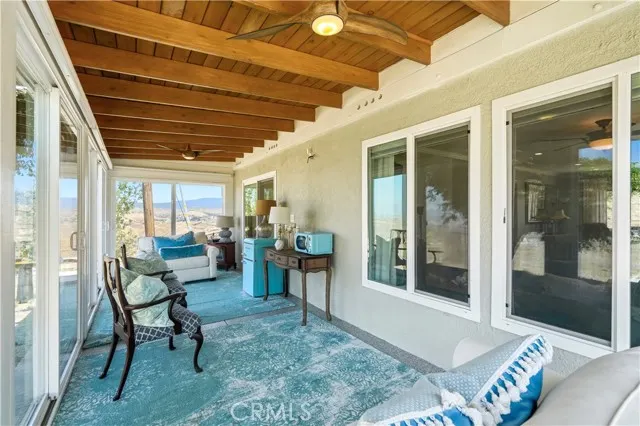
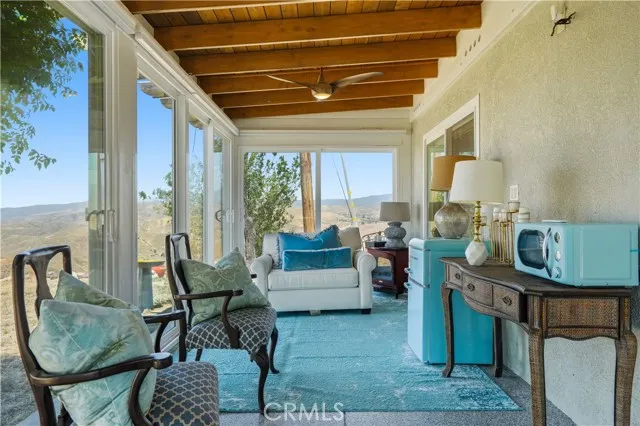
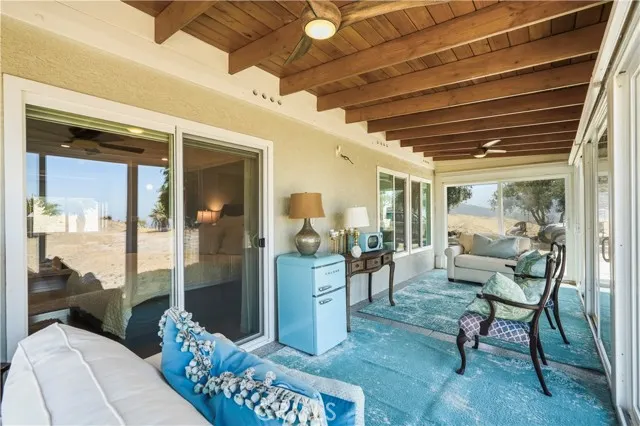
| Patio/Porch Features | Concrete,Enclosed Glass Porch |
| Architectural Style | Traditional |
| Pool Features | None |
| Security Features | Smoke Detector(s) |
| Construction Materials | Wood Siding,Concrete,Stucco,Drywall Walls |
| Year Built | 1959 |
| View | Mountain(s),City Lights,Hills,Panoramic |
| Assessments | None |
| Levels | One |
| Property Subtype | Single Family Residence |
| Community Features | Gutters,Horse Trails,Rural,Hiking,Stable(s) |
| Accessibility | Doors - Swing In,No Interior Steps,Parking |
| Additional Parcels Description | 3211020059 |
| County | Los Angeles |
| Property Type | Residential |
| Subdivision Name | Custom Canyon Country 2 (CCAN2) |
| Other Structures | Workshop,Storage,Shed(s) |
| Full Baths | 1 |
| Directions | Soledad Canyon Rd left Shadow Pines left Grandifloras Rd Right Abelia right Greencourt Dr turns into tick canyon Rd |
| City | Canyon Country |
| Listing Agent | Marcela Slavik - BRE#01074602 |
| Disclosures | Home Warranty |
| Entry Location | front |
| High School District | William S. Hart Union |
| Number Of Units Total | 1 |
| MLS Area | CAN2 - Canyon Country 2 |
| Lot Size Units | Square Feet |
| Lot Size Square Feet | 215622.00 |
| Spa Features | None |
| Subdivision Name | Custom Canyon Country 2 (CCAN2) |
| Attached Structure | Detached |
| Price Per Square Foot | 571.43 |
| Property Condition | Turnkey |
| Virtual Tour | https://booking.phorvi.com/v/5b31a459-3478-486a-9997-e259716bf810 |
| Structure Type | House |
| Living Area Units | Square Feet |
| Standard Status | Active |
| Year Built Source | Assessor |
| Tax Lot | 5 |
| Virtual Tour | https://booking.phorvi.com/v/010843e4-01bc-4ee9-bd2e-80330095446a |
Interior Features
| Interior Amenities | Crown Molding,Quartz Counters,Ceiling Fan(s),Copper Plumbing Full |
|---|---|
| Flooring | Bamboo |
| Fireplace Features | None |
| Total Stories | 1 |
| Common Walls | No Common Walls |
| Air Conditioning Y/N | Yes |
| Eating Area | Breakfast Counter / Bar,Dining Room,In Family Room |
| Heating Y/N | Yes |
| Laundry Y/N | Yes |
| Window Features | Double Pane Windows,Drapes,Custom Covering,Skylight(s),ENERGY STAR Qualified Windows,Blinds,Low Emissivity Windows,Screens |
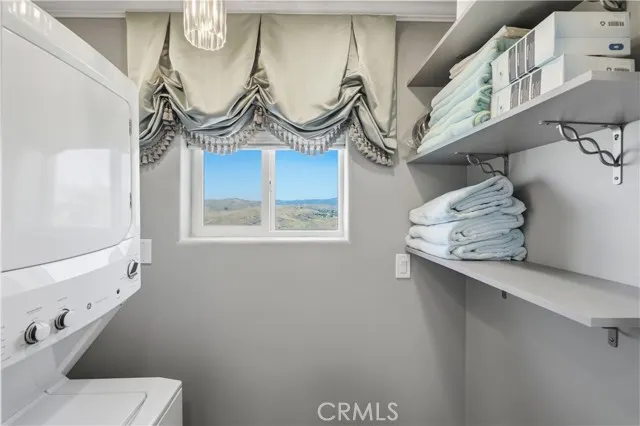
| Laundry Features | Individual Room,Electric Dryer Hookup,Washer Hookup,Washer Included,Dryer Included |
| Total Bedrooms | 2 |
| Entry Level | 1 |
| Room Type | Walk-In Closet,Laundry,All Bedrooms Down,Main Floor Primary Bedroom,Kitchen,Living Room |
| Appliances Y/N | Yes |
| Main Level Bedrooms | 2 |
| Main Level Bathrooms | 1 |
| Full + 3/4 Baths | 1 |
| LivingAreaSource | Assessor |
| Kitchen Features | Kitchen Open to Family Room,Pots & Pan Drawers,Quartz Counters,Remodeled Kitchen,Self-closing cabinet doors,Self-closing drawers |
| Total Baths | 1 |
Exterior Features
| Exterior Amenities | Rain Gutters,Lighting,Stable |
|---|---|
| Fencing | Livestock,Pipe,Good Condition |
| Parking Features | Gravel,Unpaved,Oversized |
| Lot Features | Lot Over 40000 Sqft,Rectangular Lot,Utilities - Overhead,Horse Property Improved,Secluded |
| Water Source | Other |
| Total Parking | 0.00 |
| Lot Size Area | 215622.0000 |
| Foundation Details | Slab |
| Fence Y/N | Yes |
| Parking Y/N | Yes |
| Patio Y/N | Yes |
| Lot Size Acres | 4.9500 |
| Road Surface Type | Privately Maintained,Unpaved |
| Lot Size Source | Assessor |
| Door Features | Sliding Doors,Panel Doors |
| Road Frontage Type | Private Road,Access Road |
Amenities
- Foreclosure
- Views
- Short Sale
- New Construction
- Adult 55+
- Lease To Own
- No HOA Fees
- Furnished
- Primary On Main
- Air Conditioning
- Seller Finance
- Green
- Fixer Upper
- Horse
- Golf
- Fireplace
- Deck
- Garage
- Basement
- Pool
Property vs Single Family Average in 91387
Price
Year Built
 Based on information from California Regional Multiple Listing Service, Inc. as of September 19, 2026 2:09 AM UTC This information is for your personal, non-commercial use and may not be used for any purpose other than to identify prospective properties you may be interested in purchasing. Display of MLS data is usually deemed reliable but is NOT guaranteed accurate by the MLS. Buyers are responsible for verifying the accuracy of all information and should investigate the data themselves or retain appropriate professionals. Information from sources other than the Listing Agent may have been included in the MLS data. Unless otherwise specified in writing, Broker/Agent has not and will not verify any information obtained from other sources. The Broker/Agent providing the information contained herein may or may not have been the Listing and/or Selling Agent.
 Based on information from CRISNet MLS as of September 19, 2026 1:43 AM UTC All data, including all measurements and calculations of area, is obtained from various sources and has not been, and will not be, verified by broker or MLS. All information should be independently reviewed and verified for accuracy. Properties may or may not be listed by the office/agent presenting the information. The listing broker's offer of compensation is made only to participants of the MLS where the listing is filed.
 The MLS™ Combined LA/Westside MLS® (CLAW): All information deemed reliable but not guaranteed. All properties are subject to prior sale, change or withdrawal. Neither listing broker(s) or information provider(s) shall be responsible for any typographical errors, misinformation, misprints and shall be held totally harmless. Listing(s) information is provided for consumer's personal, non-commercial use and may not be used for any purpose other than to identify prospective properties consumers

 Information should be deemed reliable but not guaranteed, all representations are approximate, and individual verification is recommended. Copyright ©2017 All rights reserved.
